Projects

Spaces that are designed,
not decorated.

Interiors for private clients. Every space started from an existing floor plan and a real budget.

Project by project

What was solved, and why.

Five real cases, each starting from a concrete spatial problem.

01

The living area without walls

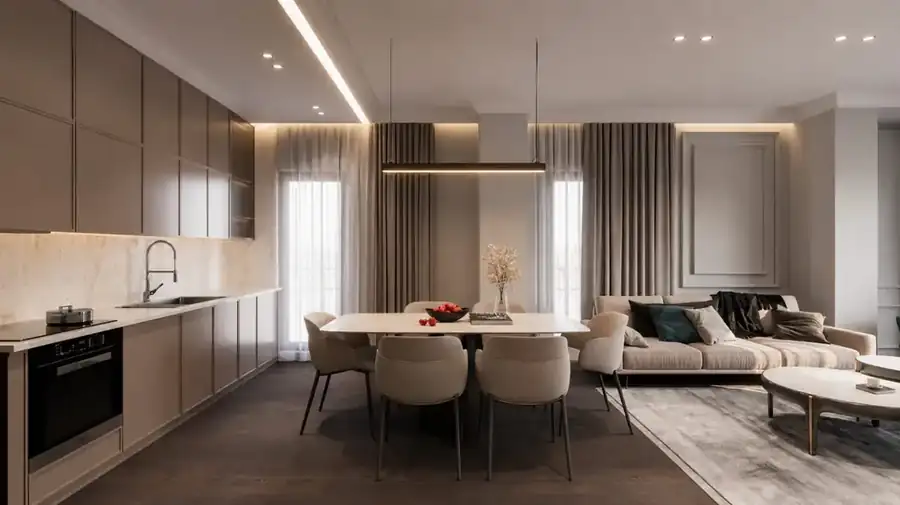
Kitchen, dining and living in a single space, divided by light and by the position of the furniture.
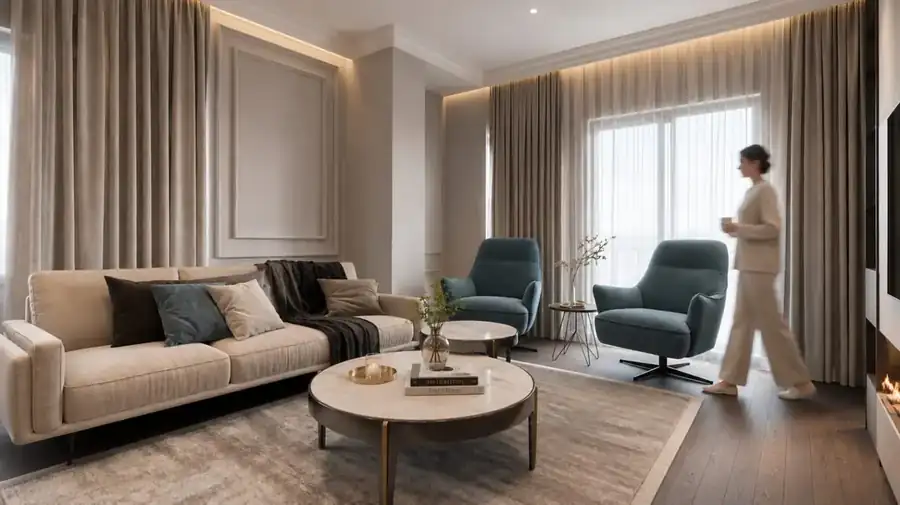
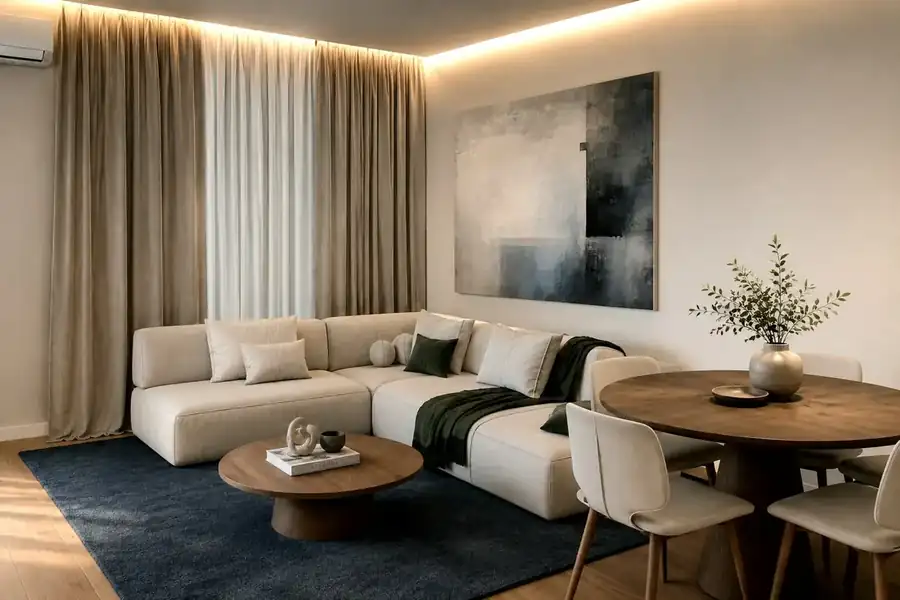
Living area with beige sofa and blue armchairs
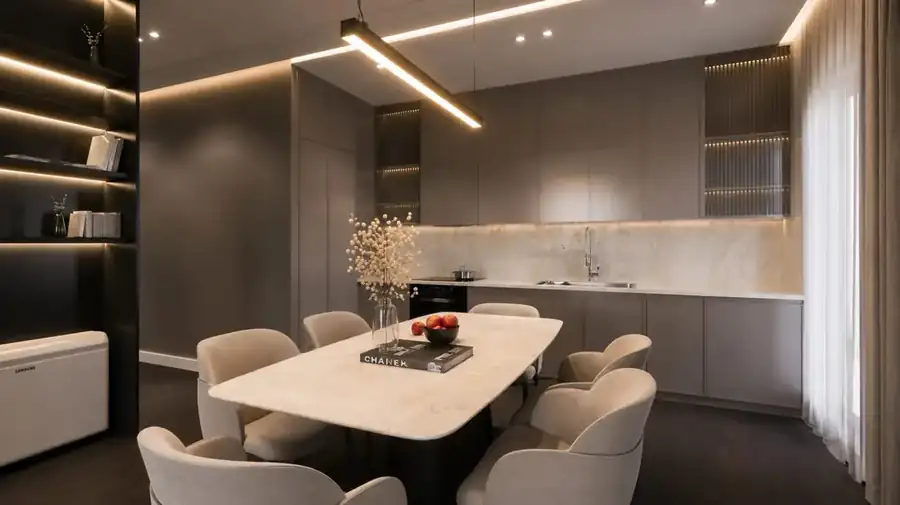
Kitchen and dining area with linear lighting
Open kitchen connected to the living area

The challenge

Three functions have to share one room without making it feel crowded, and without walls that would eat the daylight.

The approach

The division was made with light and with furniture placement. A single axis runs from the kitchen to the window, with nothing in between.

The solution

A linear kitchen with floor-to-ceiling fronts, a linear lamp above the table to define the dining zone, and curtains from ceiling to floor to stretch the wall upwards.

The result

A clear path from the entrance to the window and not one square metre spent on a corridor.
02

The closet that gained square metres

A passage that only served for passing through became a dressing room.

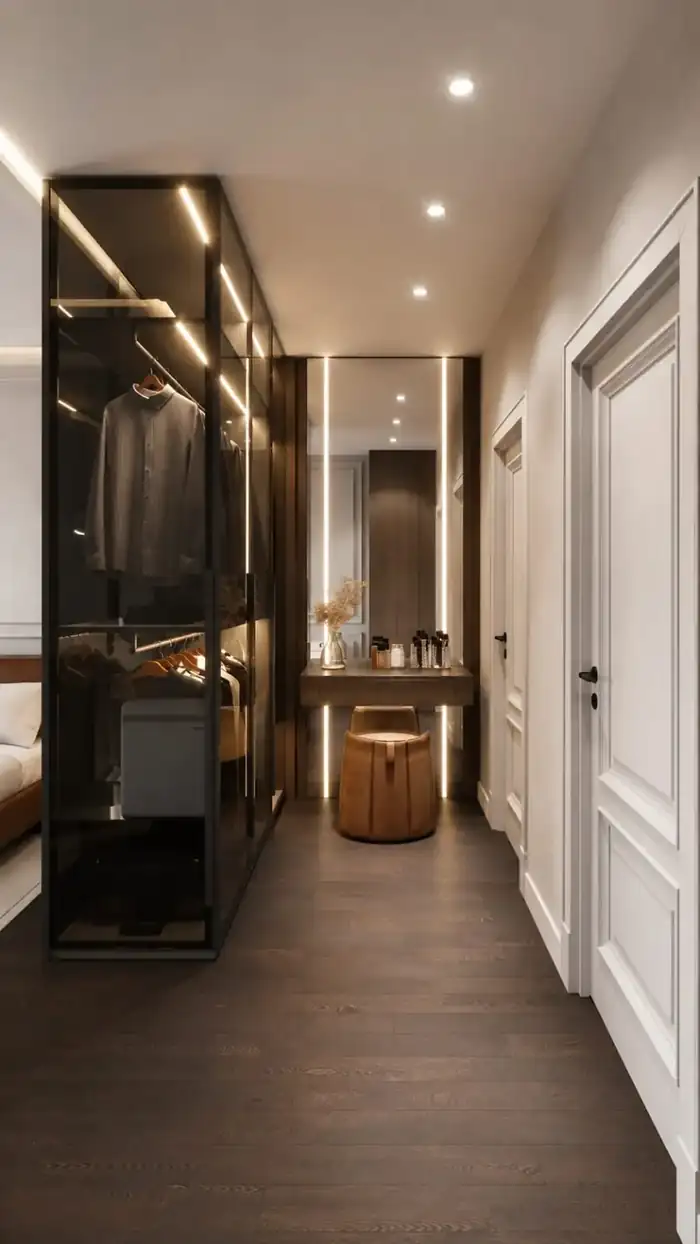
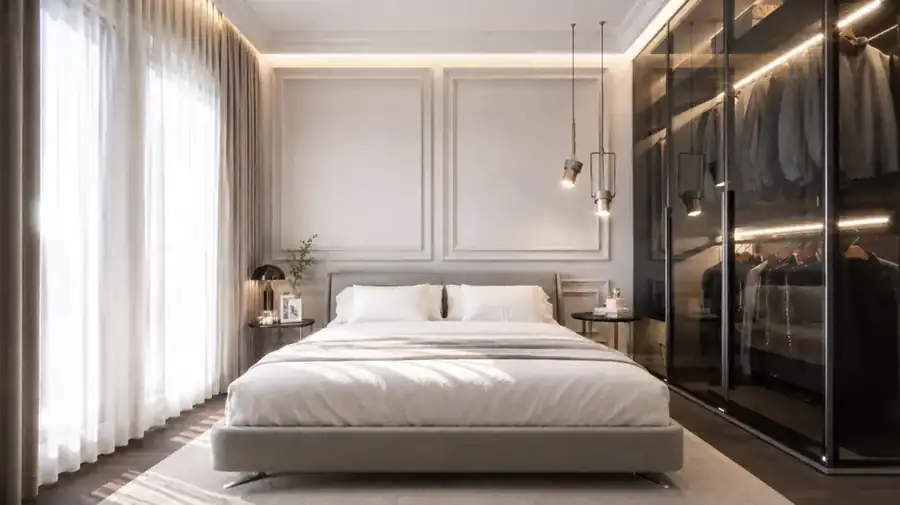
Bedroom with smoked-glass walk-in closet
Walk-in closet and passage with linear lighting
Living and dining area with a wooden table

The challenge

Between the bedroom and the bathroom there was a long, dark passage. Metres you pay for like all the others, but never live in.

The approach

The passage was treated as a room in its own right, not as leftover plan.

The solution

Smoked-glass wardrobes lit from inside, a dressing table along the wall and an LED line that stretches the perspective to the far end.

The result

The same floor area, one more function — and the bedroom stayed free of wardrobes.

03

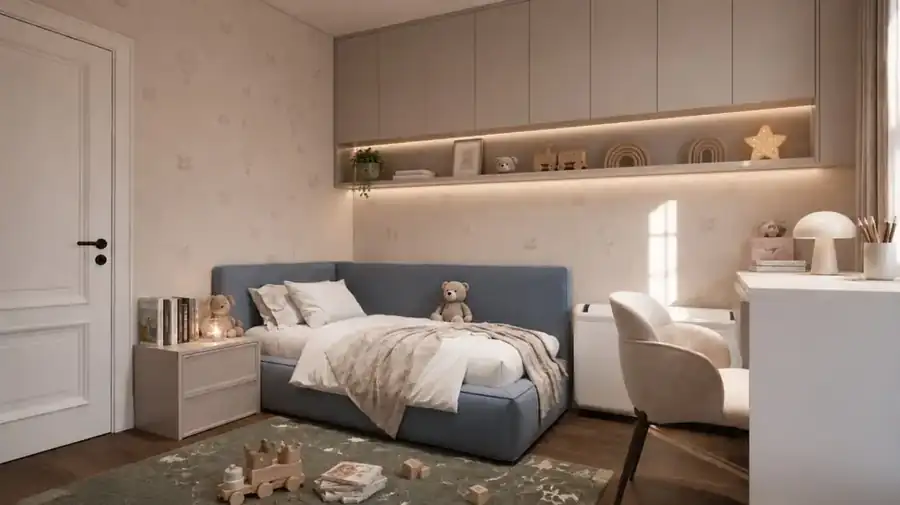
One room, two children

Space to sleep, to study and to play, within the area of a single room.

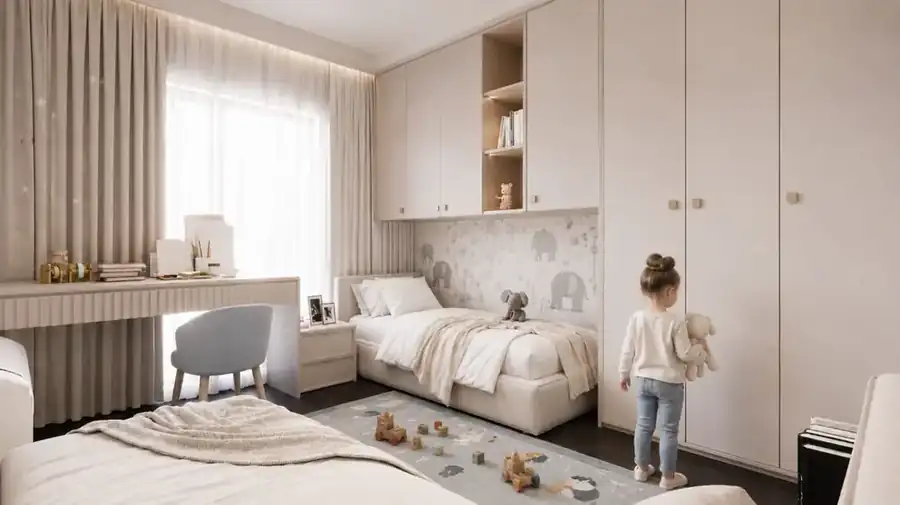
Children's room with two beds and a desk
Children's room with a corner bed

The challenge

Two children have to sleep, study and play in the same room without getting in each other's way.

The approach

Storage went up. The floor was left clear, because that is where they play.

The solution

Floor-to-ceiling wardrobes above the bed, a desk along the window for daylight, and a corner bed to free the middle of the room.

The result

Play space in the middle and everything else along the walls.

04

The materials that enlarge a space

Marble to the ceiling, indirect light and appliances built into the cabinetry.

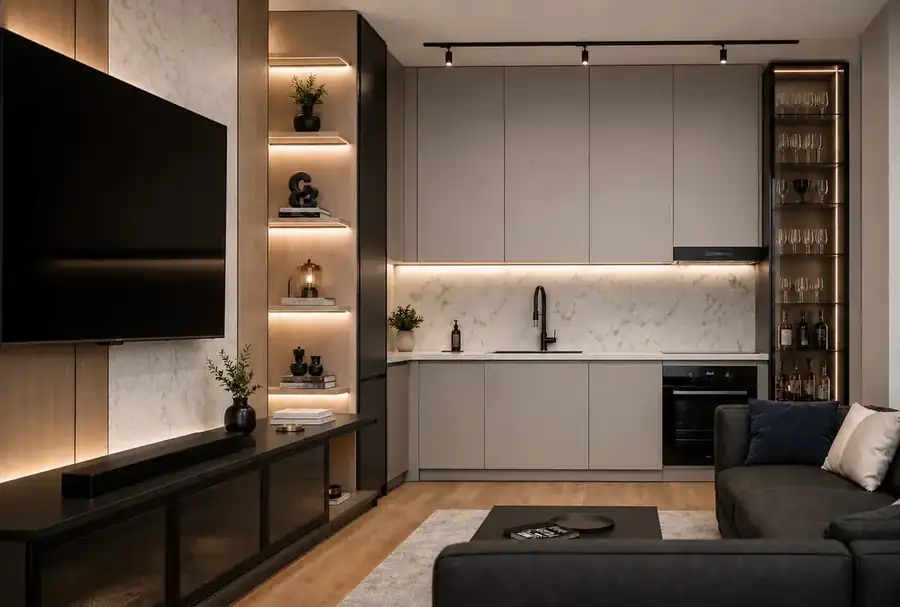
TV wall and kitchen in white marble
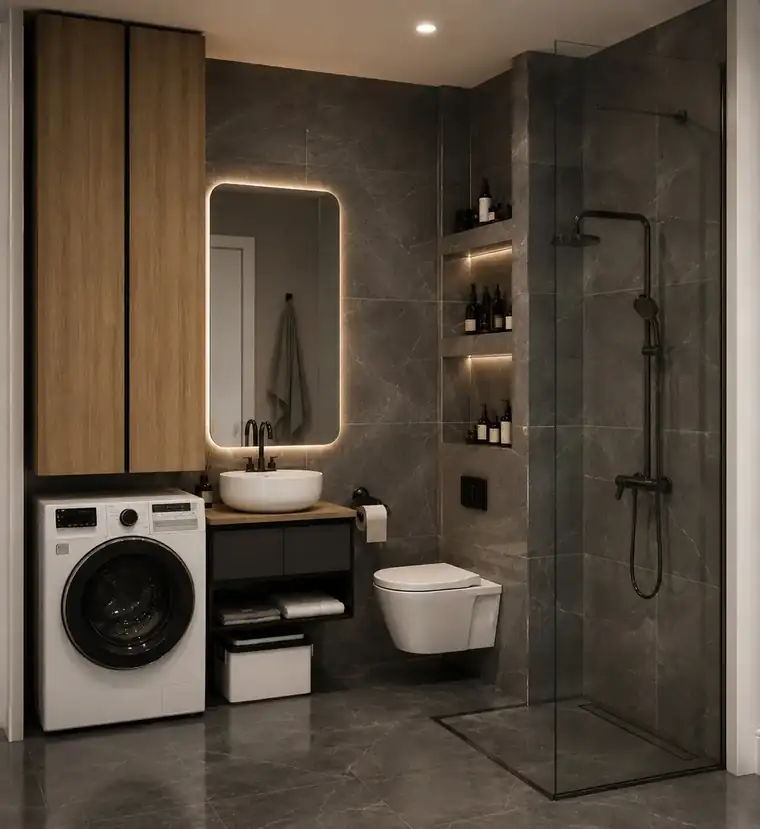
Bathroom in grey marble with backlit mirror

The challenge

Small spaces where every interrupted surface makes the room look even smaller.

The approach

As few horizontal lines as possible. The material runs all the way up and the light comes from under the shelves.

The solution

Marble from floor to ceiling, shelves with LEDs inside, washing machine and appliances closed into the cabinetry.

The result

The walls look taller and the space reads as a whole, not in pieces.

05

A dental clinic, from floor plan to the last piece of furniture

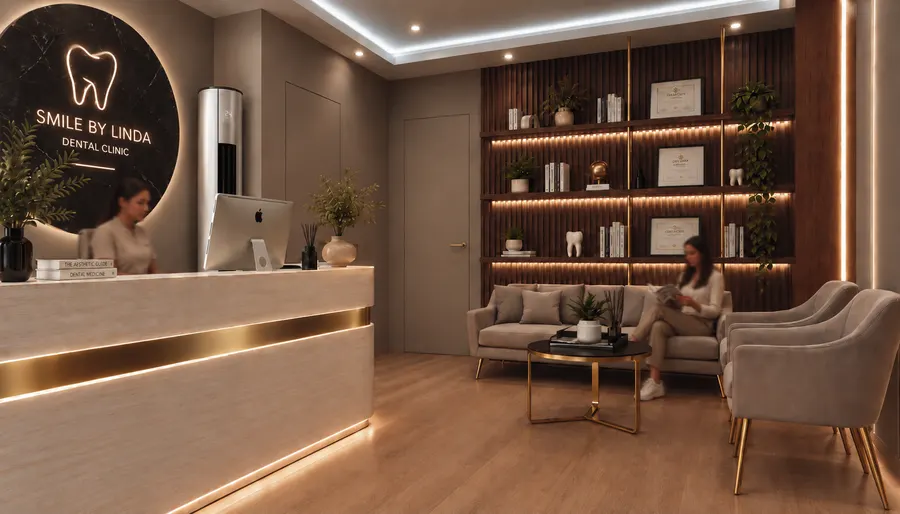
Smile by Linda, Tirana. A complete project for a dental clinic: layout, building systems, lighting and all custom furniture.

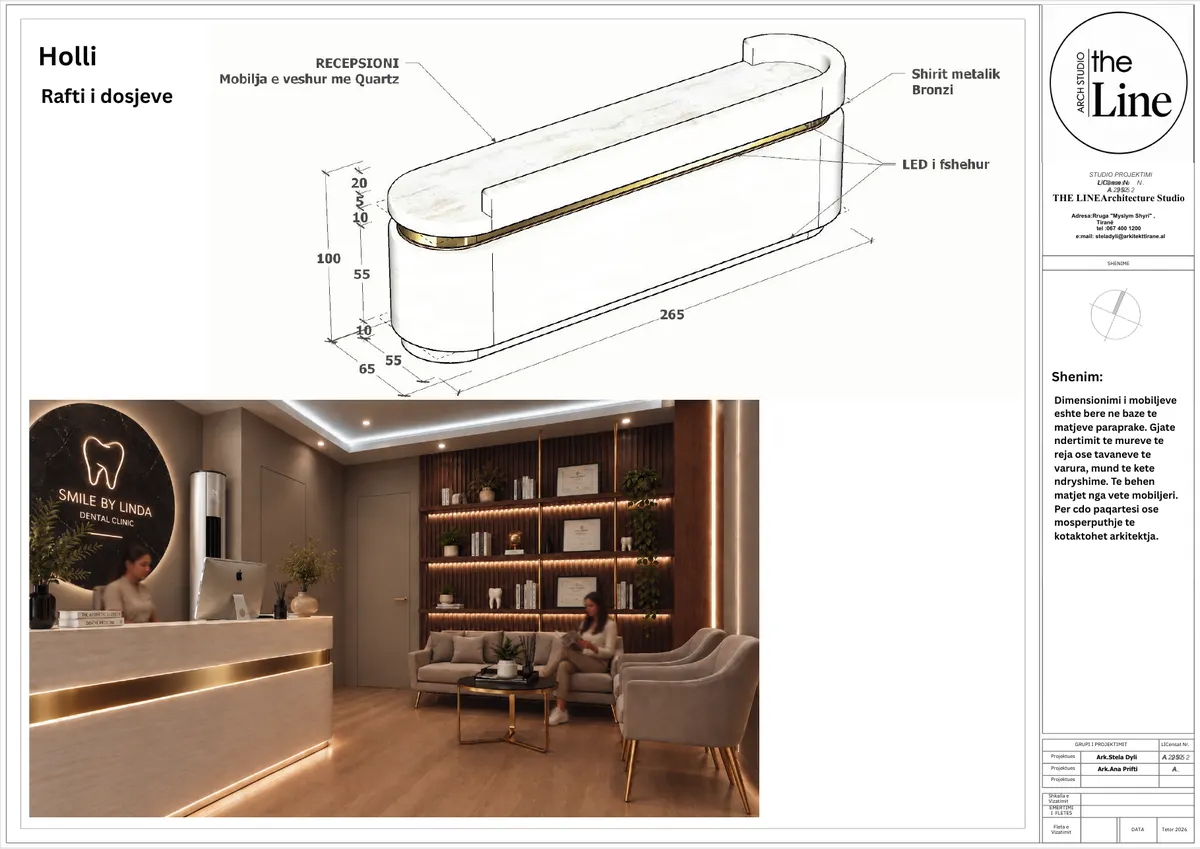
Reception of the Smile by Linda dental clinic, Tirana
Custom furniture sheet: dimensioned reception desk with render
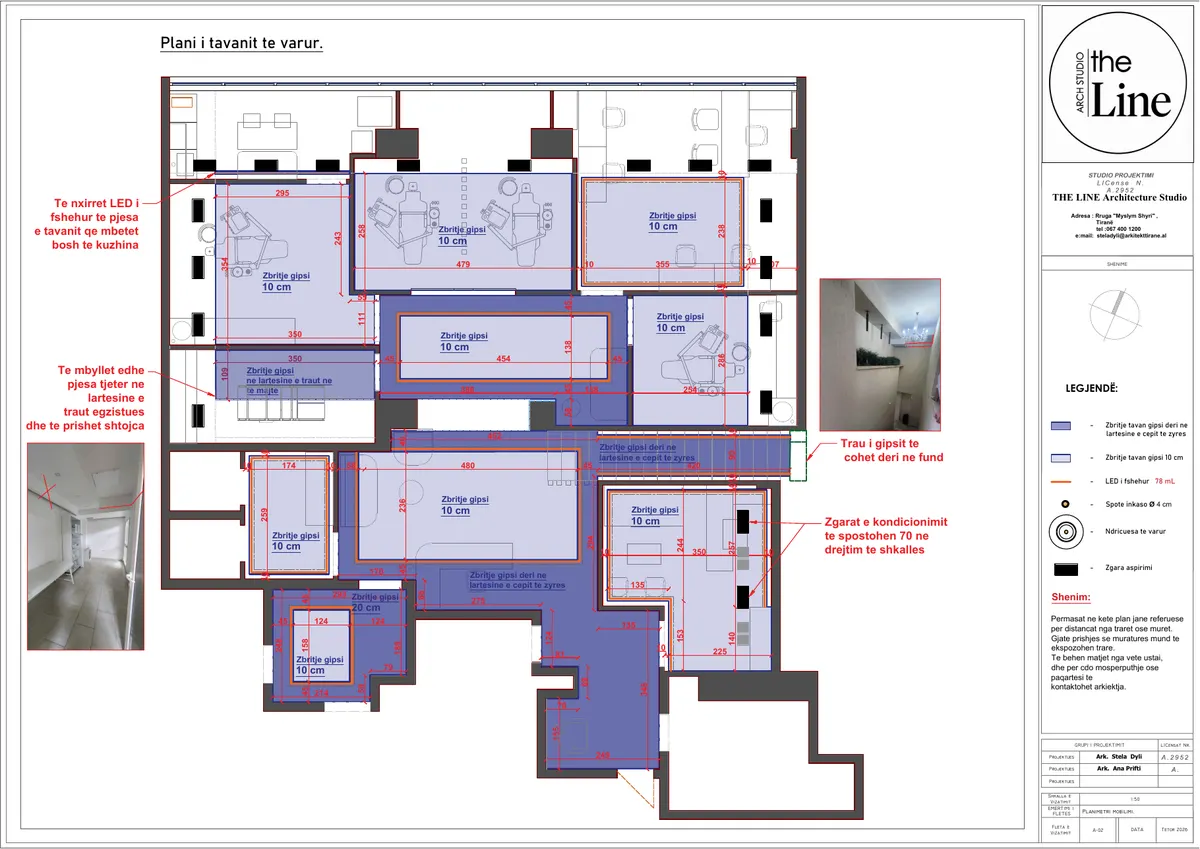
Technical ceiling plan of the clinic

The challenge

Three treatment rooms, reception, administration, nursing room and toilets on one floor, with different services for every dental chair.

The approach

Services first: water, drainage and power for each chair. Then the drywall partitions and the suspended ceiling. Furniture last.

The solution

Technical drawings for walls, doors, plumbing, ceiling, 77 light points and switches, plus 18 custom furniture sheets with dimensions and materials.

The result

Every trade, from drywall to joinery, received its own drawings with dimensions and materials.

The method

Before the beautiful image.

PLANVOLUME
VolumeThe plan is checked in three dimensions before the detail is drawn.
SECTION H 2,70
Section and lightHeights and lighting are decided here, not at the end of the job.

01

The floor plan

Whatever you have: a plan, photos or just an idea.

02

The layout

One or two options, with reasons.

03

Rendering

Materials and light, before you order them.

04

The details

Drawings and specifications for the builder.

05

The site

Optional: checks during construction.

WhatsApp Call